What split-bedroom actually means
In a split-bedroom floor plan, the primary suite sits on one side of the living areas and the secondary bedrooms sit on the other. The public spaces, in this case the vaulted great room, kitchen, and dining area, act as a buffer in the middle.
It is a small architectural move with a big daily payoff. The person watching television in the great room is not standing between two bedroom doors. A guest staying in the secondary wing does not walk past the primary suite to reach the bathroom. Morning routines do not collide.
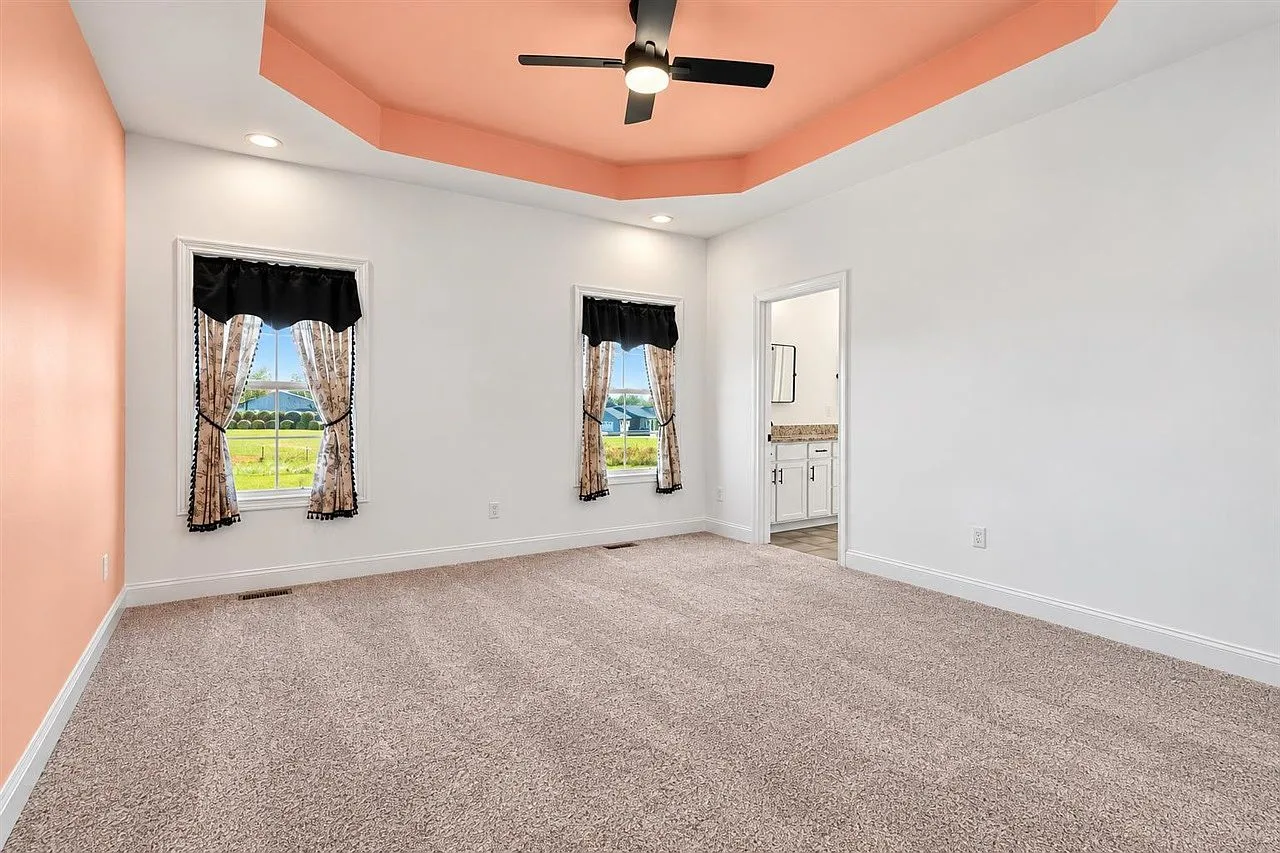
At 87 Stone Trace Ct, the split is reinforced by the placement of the primary bath, which tucks the statement black clawfoot soaking tub and the walk-in shower into the primary wing, so the master suite reads as its own private retreat.
Who it suits best
Split-bedroom plans are a favorite for buyers with different schedules, families with teenagers, and people who host overnight guests. If one person works late and the other is an early riser, the buffer of the living space makes a real difference.
For a relocation buyer moving into a new town, the plan also offers flexibility: a home office in the secondary wing stays quiet while the household lives in the main space, and later the same room converts to a nursery or guest room without rethinking the whole house.
See it for yourself
Floor plans read differently in person. The vaulted ceiling in the main living area, the way the kitchen flows into the dining space, and the separation between the wings are all things you feel as you walk through.
Book a tour with Melissa and walk the house room by room. Fifteen minutes on site will tell you more than any floor plan diagram can.

Melissa Albert
Relocation Specialist · Living in Kentucky Team