The Listing · 15 Frames

The gallery

From the vaulted great room to the 20 x 20 deck, every photo below is of the actual home at 87 Stone Trace Ct, Alvaton, KY 42122. Interiors are shown as they stand today.

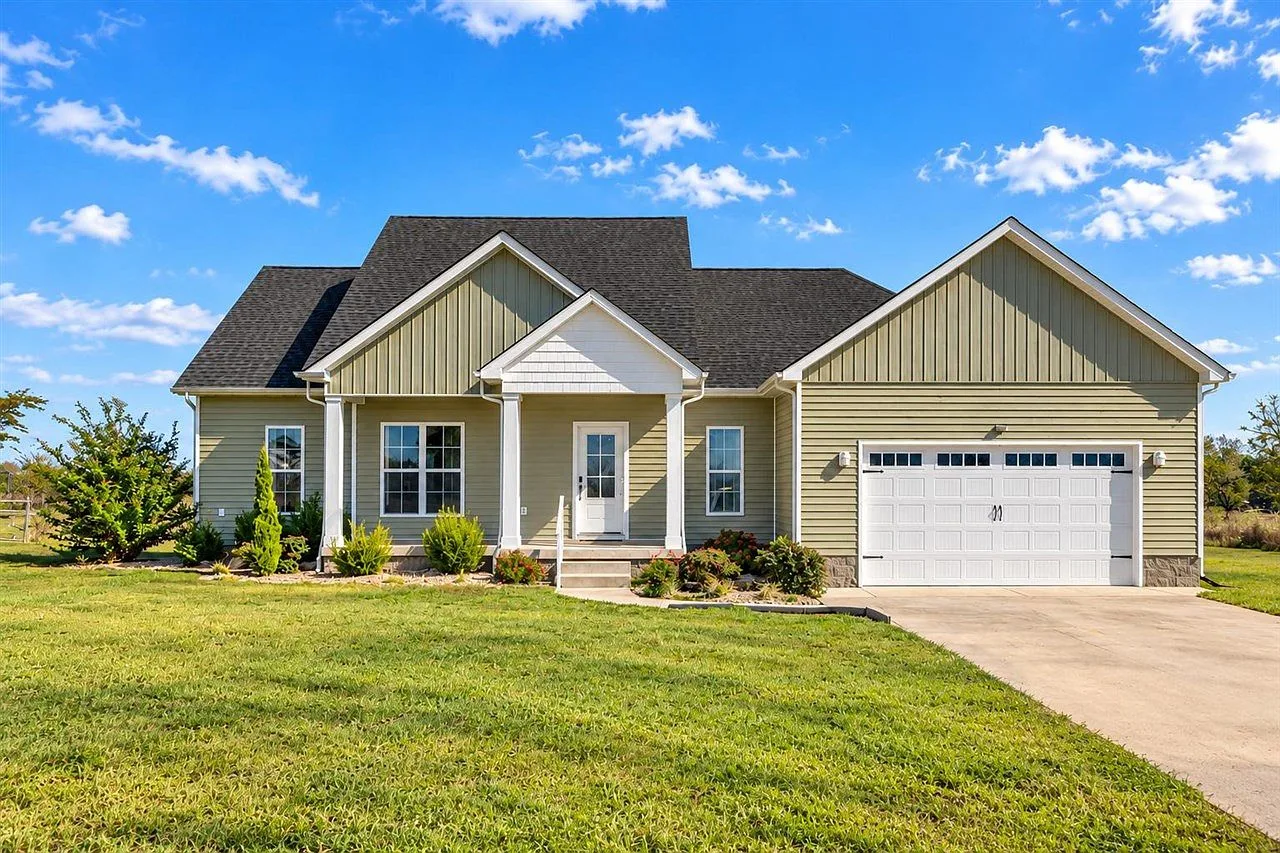
Front facade of 87 Stone Trace Ct, a modern farmhouse with light green lap siding, white trim, stone veneer base, and a black shingle roof

Front facade

Modern farmhouse · Stone + lap siding
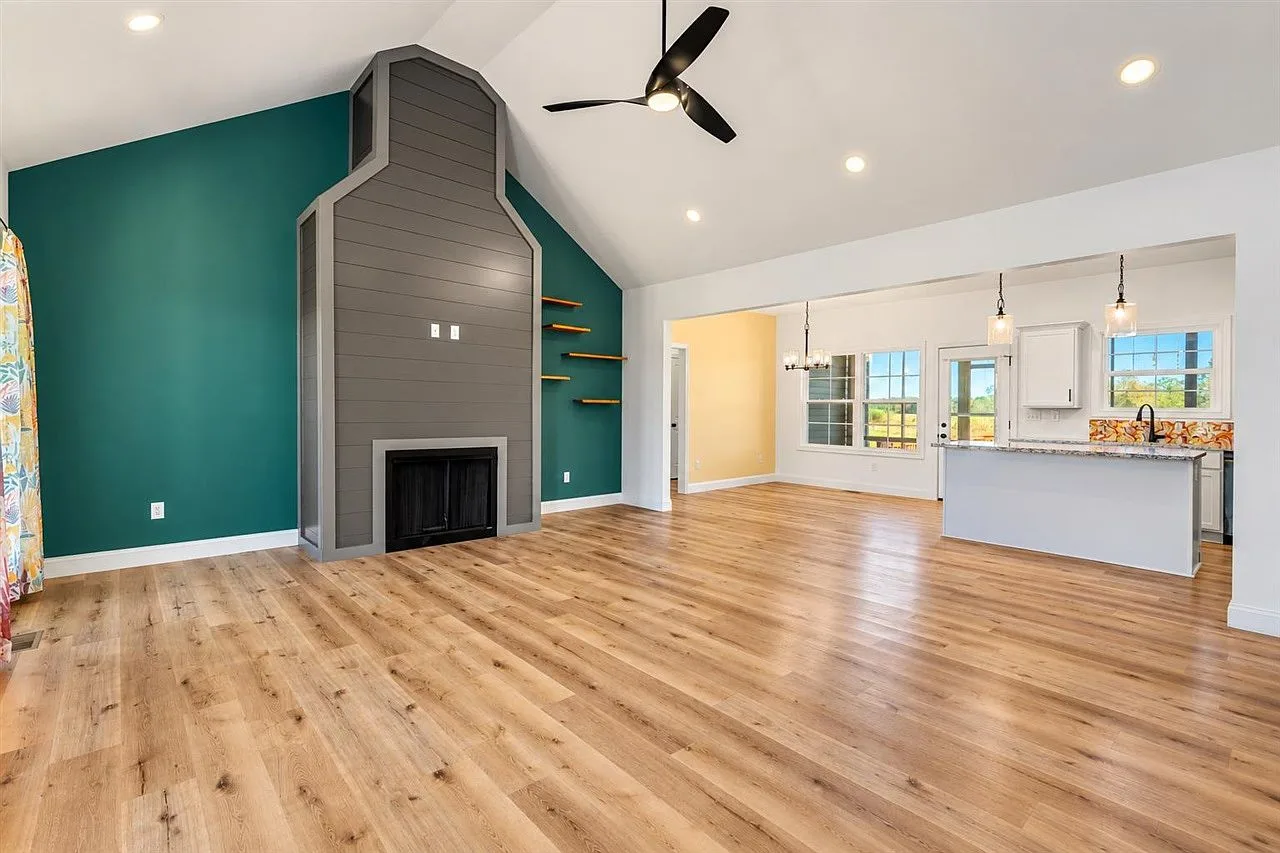
Vaulted-ceiling great room with hardwood floors, a teal accent wall, and a fireplace opening into the kitchen

Great room

Vaulted ceilings · Open to kitchen
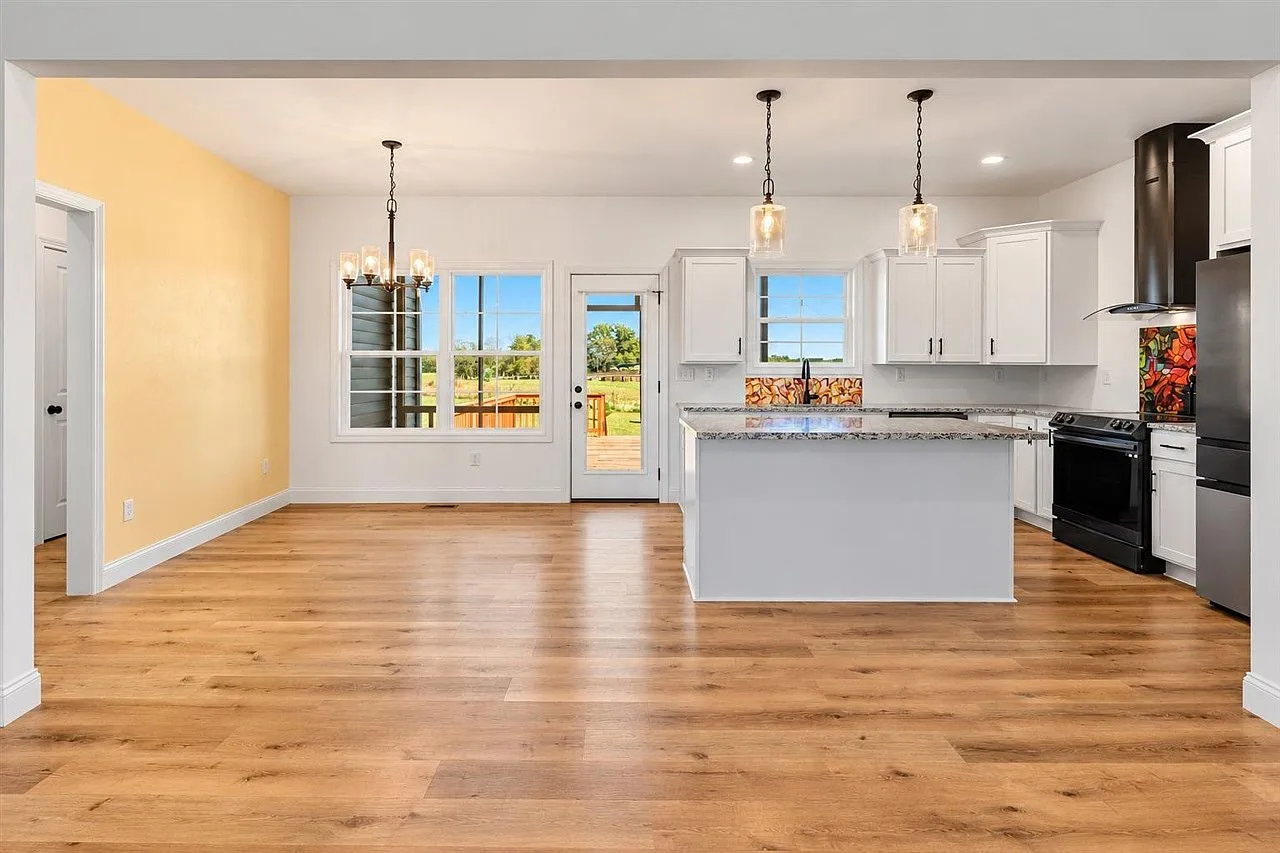
Open-concept kitchen and dining area with white cabinetry and granite countertops

Kitchen + dining

Flows into the living space
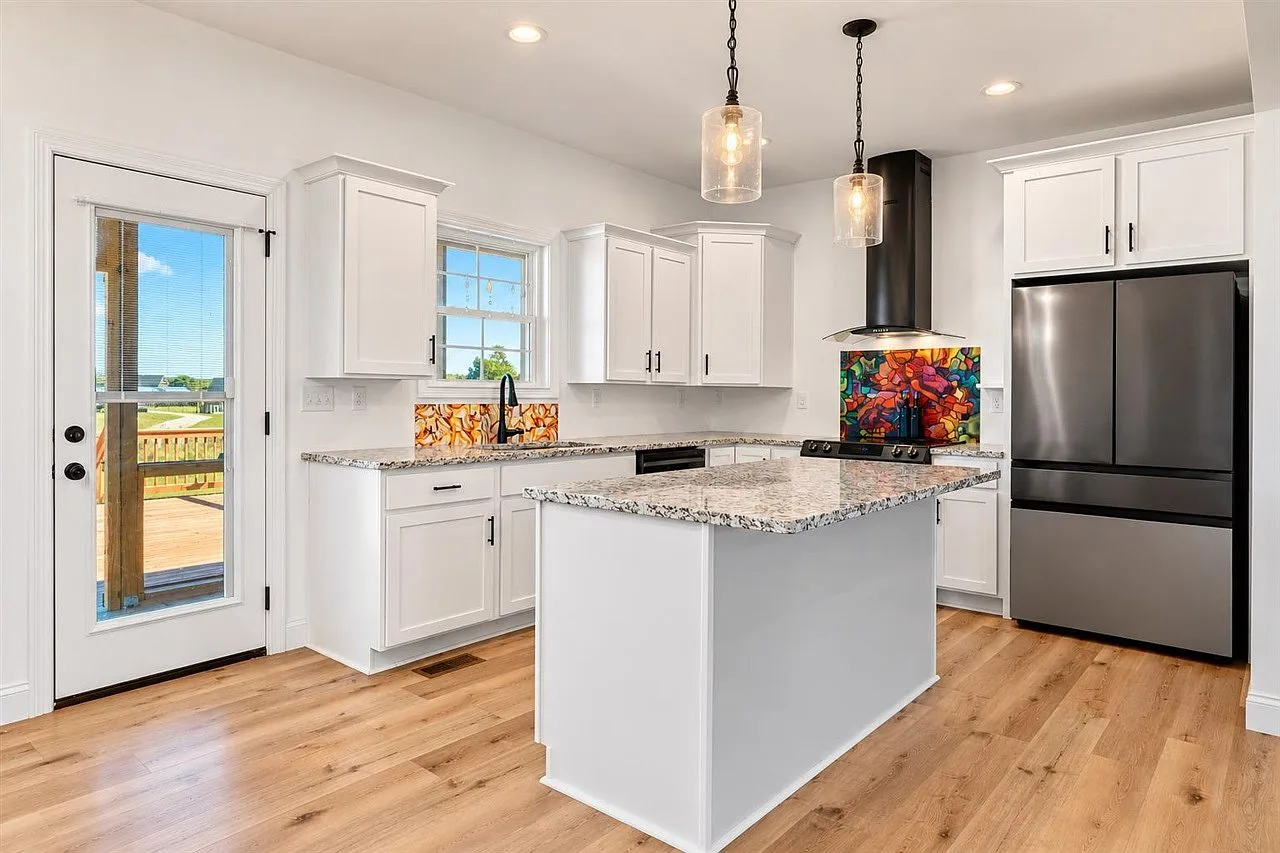
Modern kitchen with white cabinetry, granite countertops, and stainless steel appliances

Kitchen

White cabinetry · Granite counters
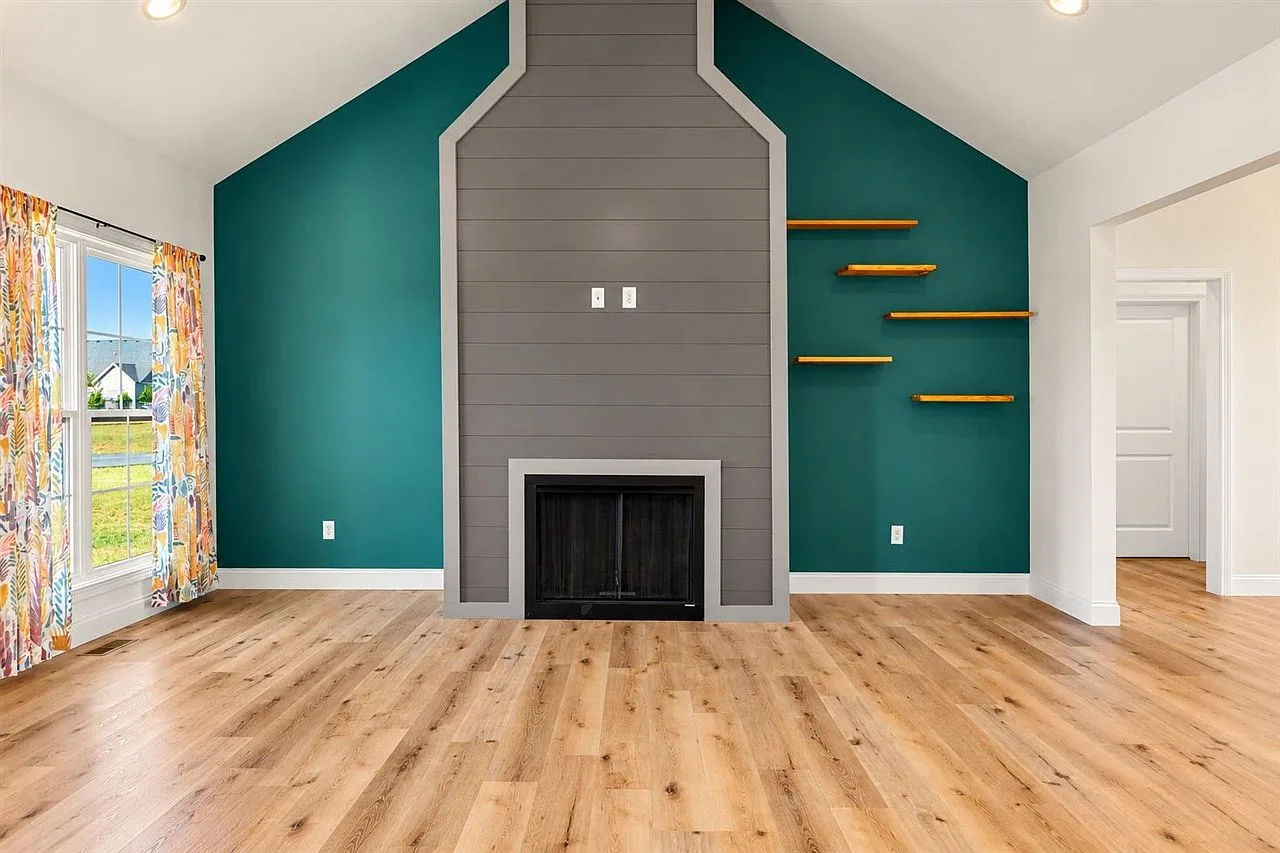
Great room fireplace wall with a grey shiplap surround beneath a vaulted ceiling

Fireplace wall

The room's focal point
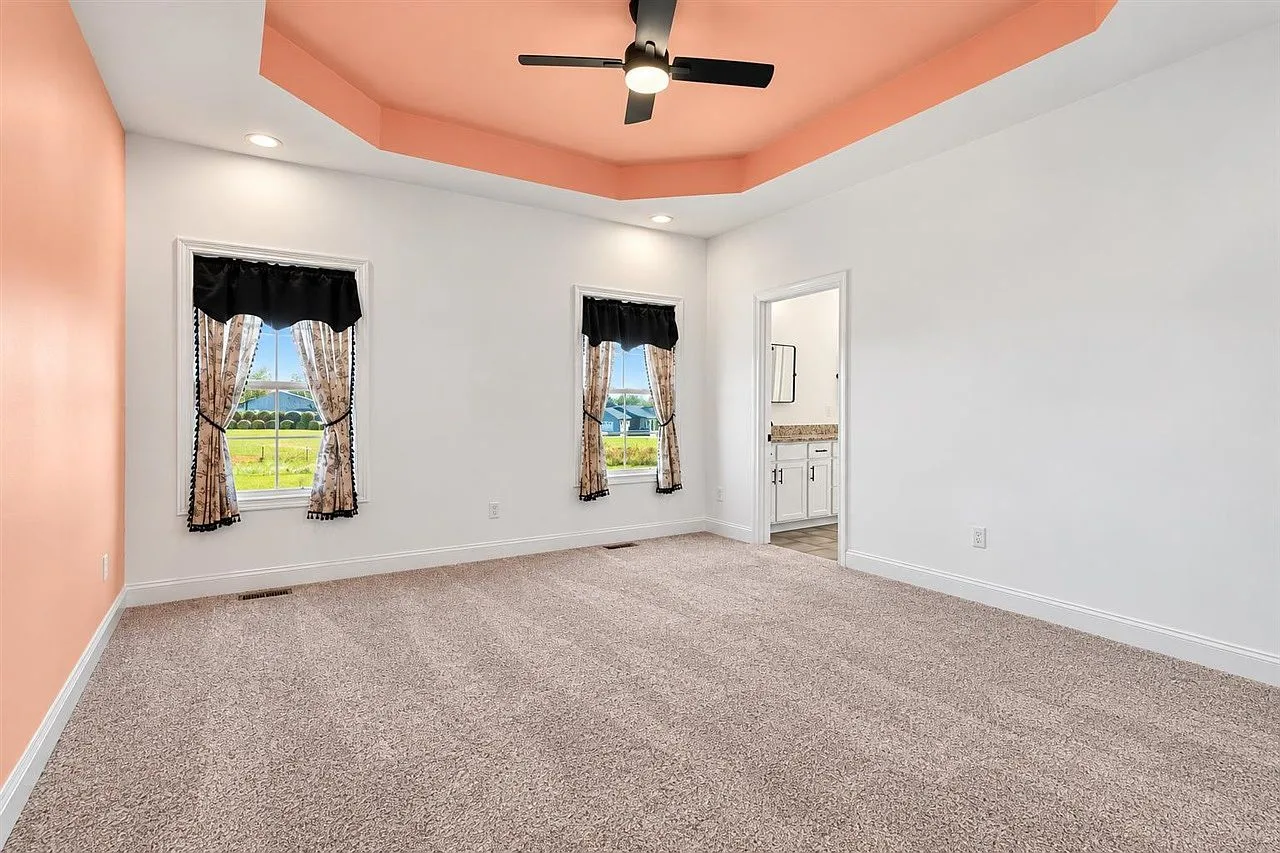
Primary bedroom with a tray ceiling and daylight from two windows

Primary suite

Tray ceiling · Quiet wing

Primary bathroom with a statement black clawfoot soaking tub and black fixtures

Primary bath

Black clawfoot soaking tub
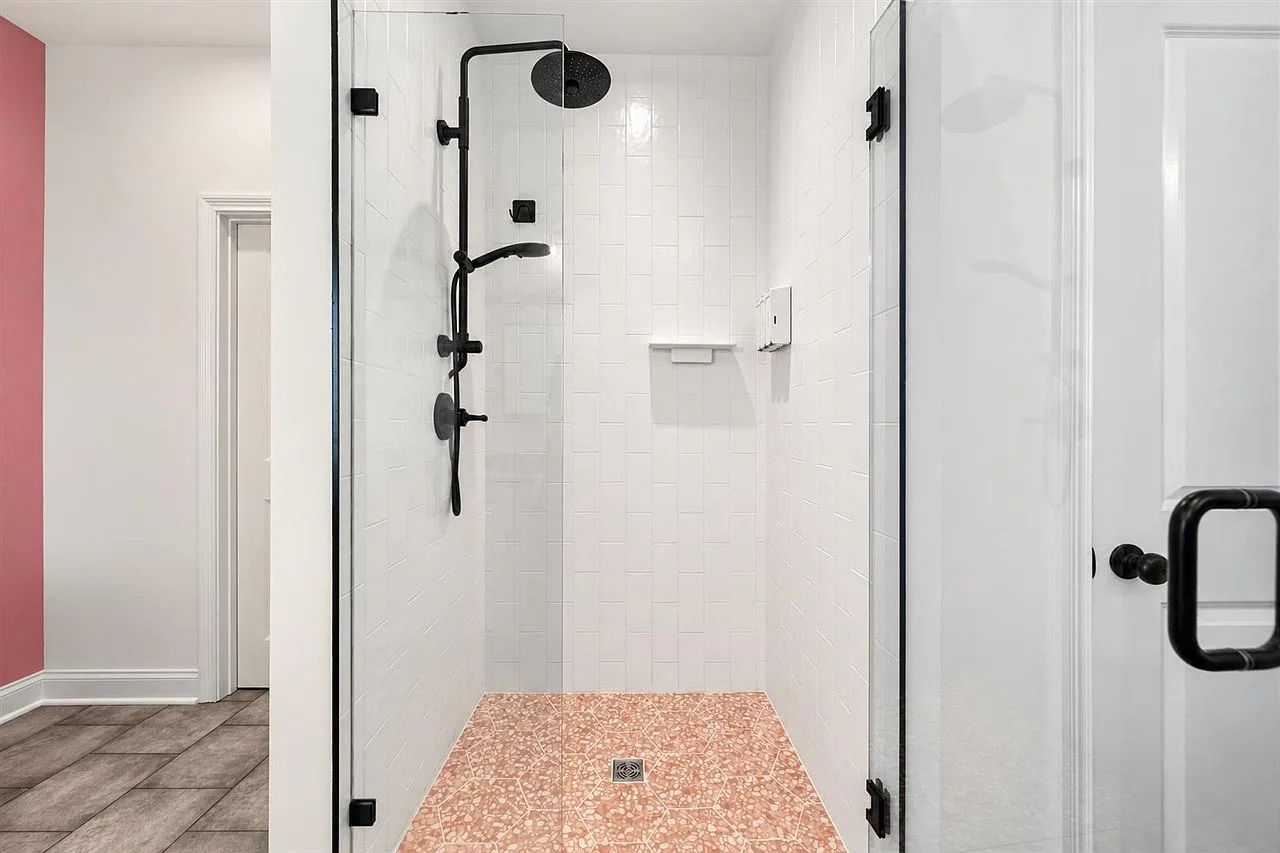
Primary bathroom walk-in shower with white subway tile and a matte black rain shower head

Walk-in shower

Matte black rain head

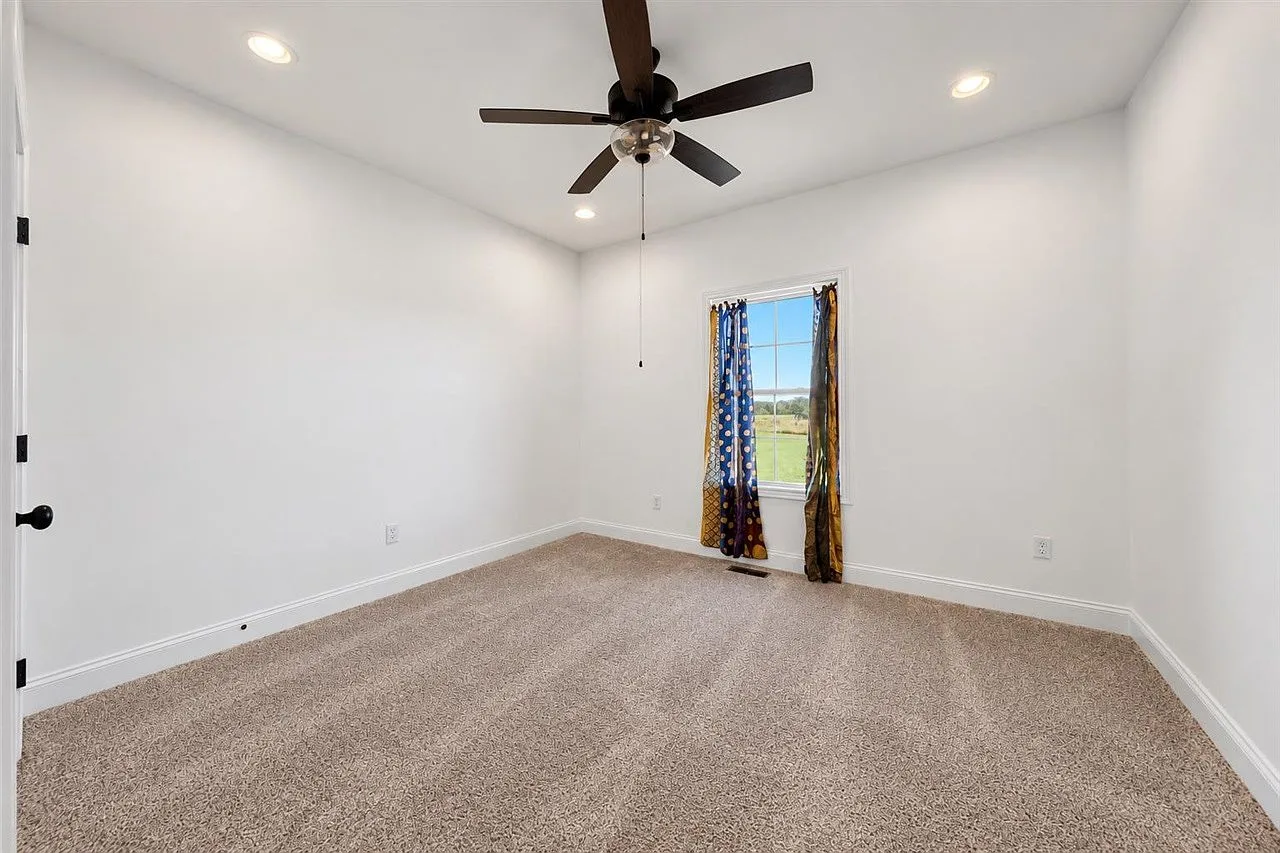
Secondary bedroom with carpet and a single window of natural light

Bedroom two

Neutral, bright, ready

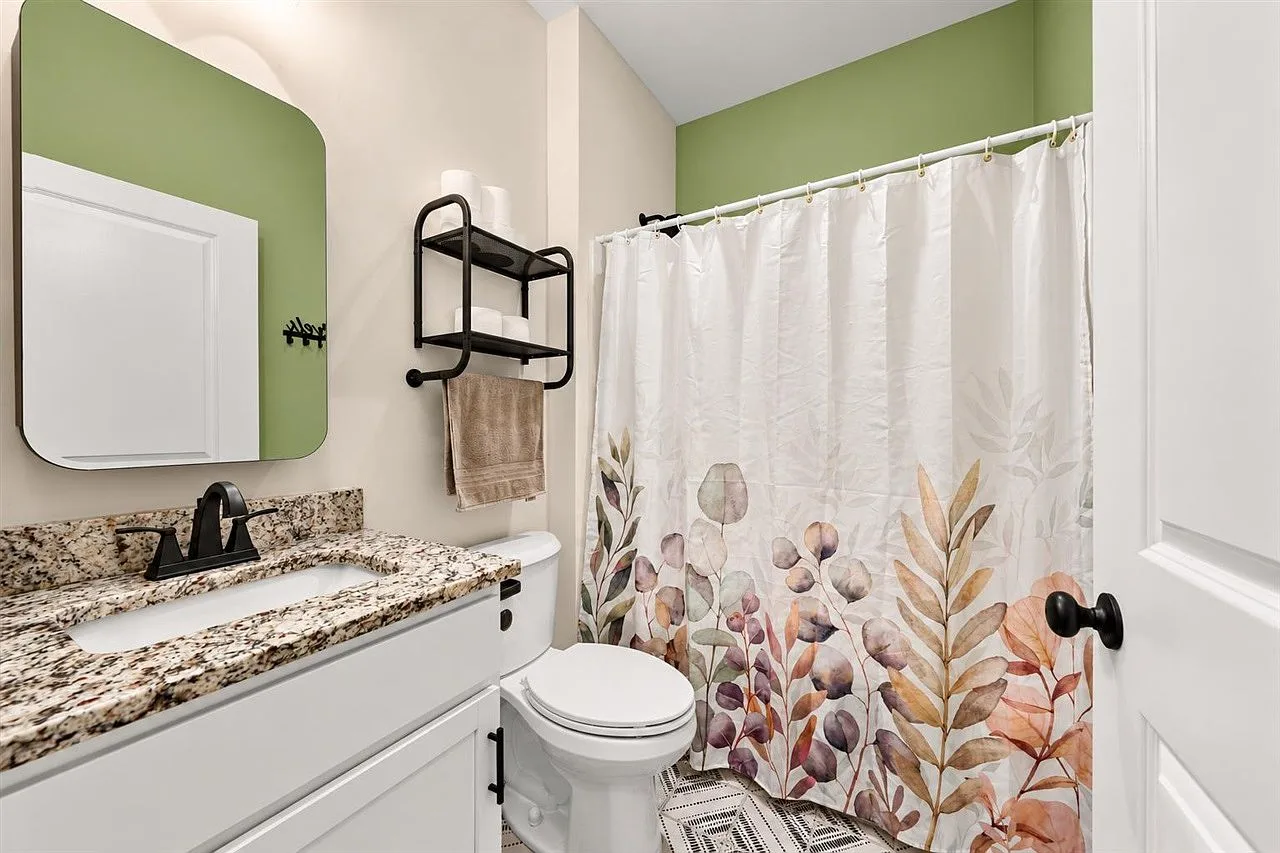
Guest bathroom with a white vanity, granite countertop, and sage green accent wall

Guest bath

Sage accent wall

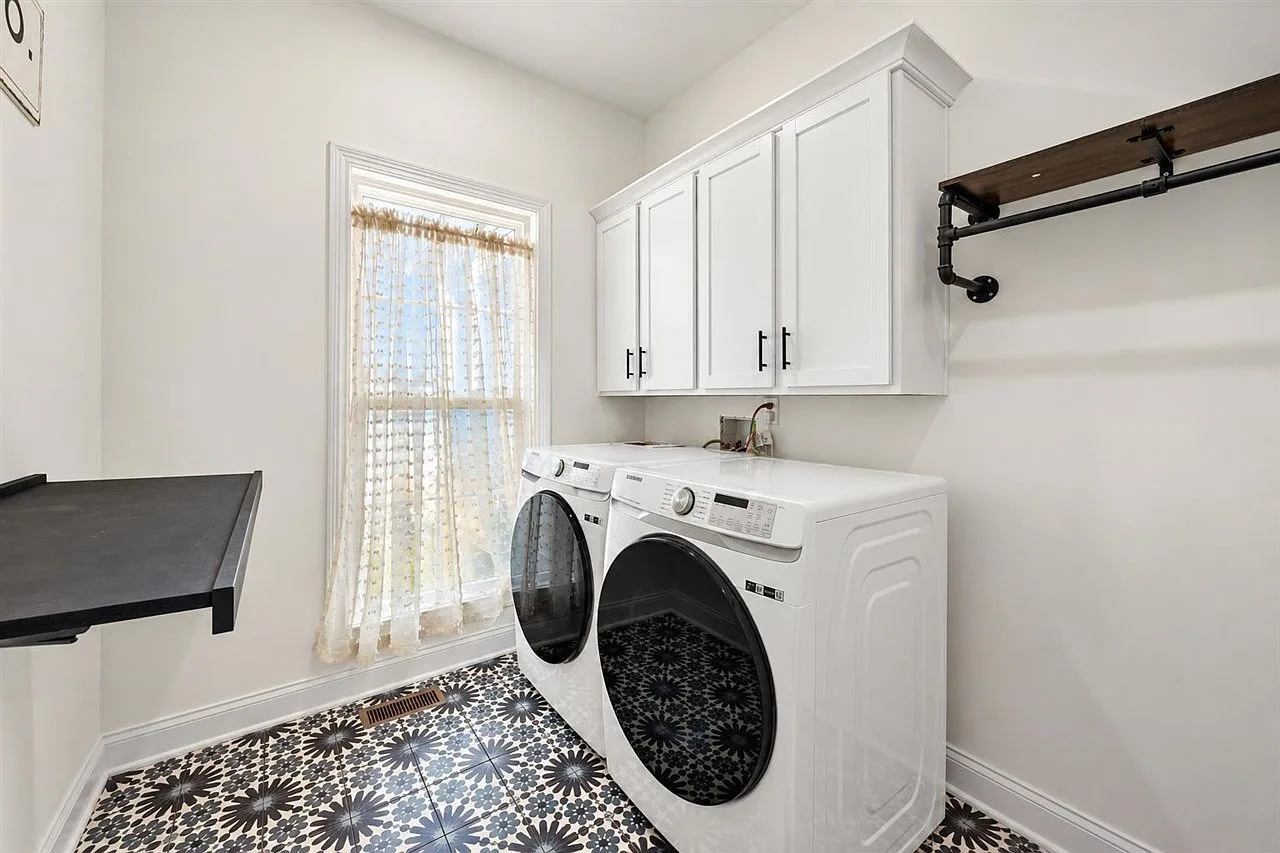
Laundry room with white shaker cabinets, matte black hardware, and an industrial pipe hanging rack

Laundry

Shaker cabinets · Utility smart
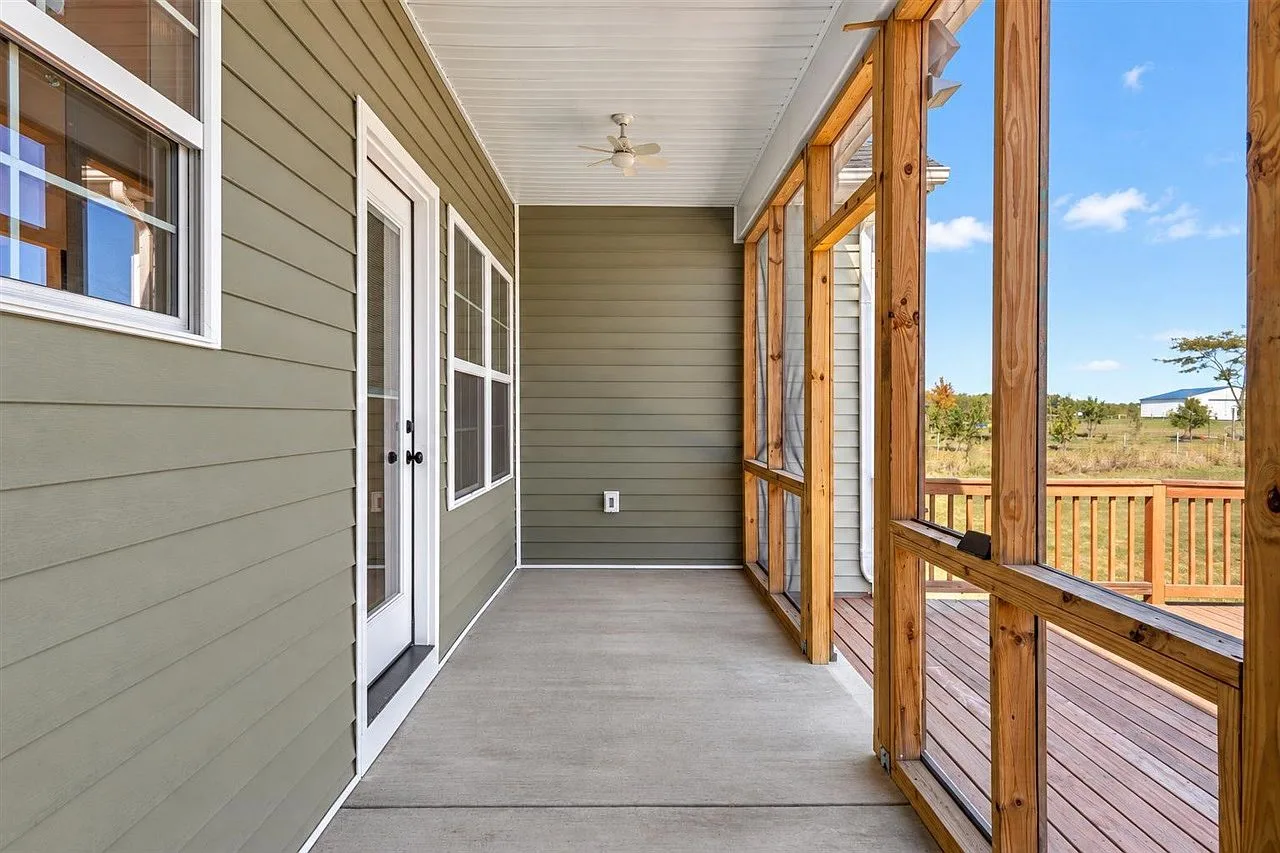
Screened porch looking out toward the backyard deck

Screened porch

Coffee without the mosquitoes
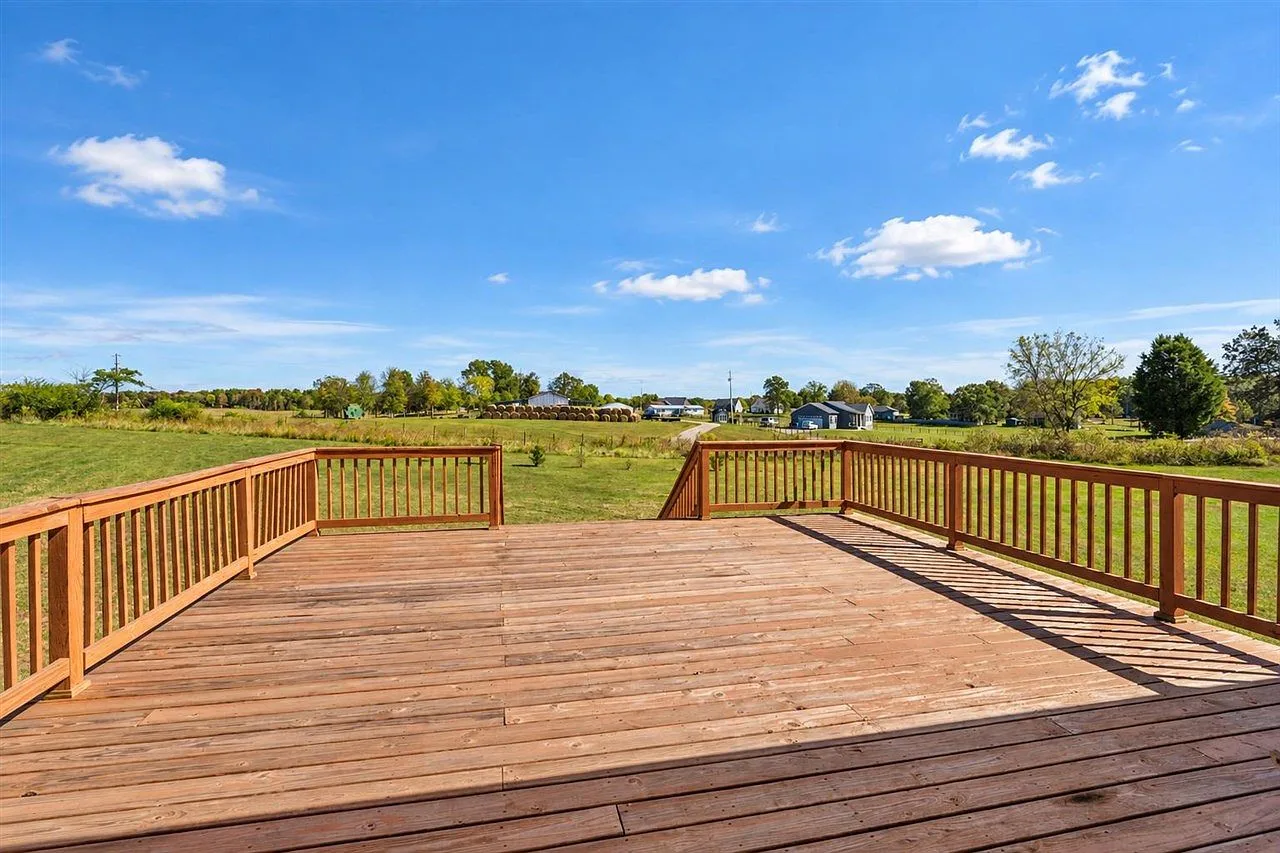
Expansive 20 by 20 wooden deck leading to a large open backyard lawn

The 20 x 20 deck

Grill, gather, unwind
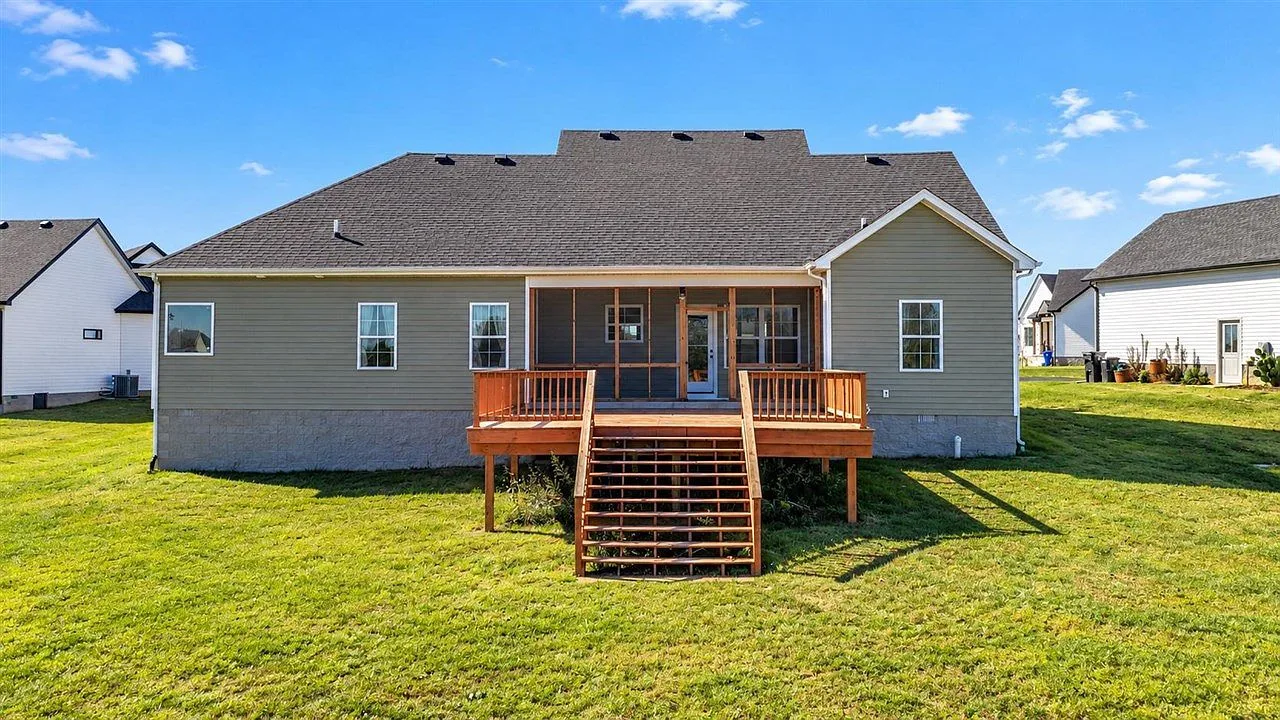
Rear elevation of the home with the raised wooden deck and screened porch

Rear elevation

Deck + screened porch

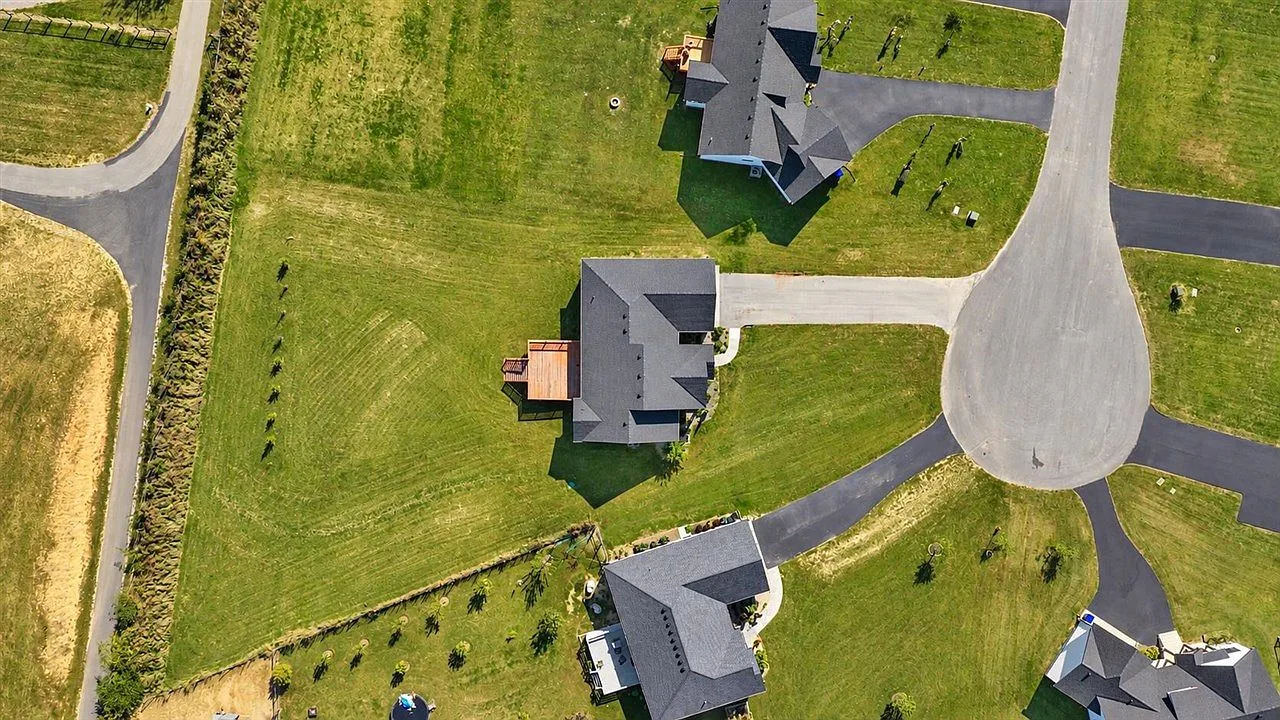
Aerial view of the property with its expansive backyard and the surrounding cul-de-sac neighborhood

The 0.70-acre lot

Room to spread out

See it for real

Photos only go so far

Book a walkthrough with Melissa and see the vaulted ceiling, the clawfoot tub, and the view off the deck in person.

Book a Tour Request Details

(270) 743-9975 · hello@livinginkentuckyteam.com